↓
 

Miami Land Surveying

Local Land Surveyors in Miami, FL

Miami Florida Land Surveying
(305) 376-7707
Miami Land Surveying
  • Home
  • ALTA Survey
  • Boundary Surveying
  • Construction Survey
  • Drone LiDAR Mapping
  • Elevation Certificate
  • Land Surveying
  • Topographic Survey
  • About Us
  • Blog
  • Contact Us
Home→Categories construction 1 2 >>

Category Archives: construction

Post navigation

← Older posts

What an As-Built Survey Shows After a Pool or Addition Is Finished

Miami Land Surveying Posted on July 15, 2026 by MiamiLSJuly 14, 2026
Licensed land surveyor completing an as-built survey for a residential pool and home addition in Miami, FL.

An as-built survey maps what you actually built, exactly where it ended up. You just poured a pool or wrapped a room addition. The plans said one thing. The finished work may sit a few inches off. This survey records the real result on paper, so the city, your lender, and a future buyer can all trust where things stand. Skip it and your project may never fully close out.

How an As-Built Survey Documents the Finished Project

An as-built survey is done after the work is finished. A licensed surveyor measures the new pool or addition and marks its true position on your lot. This step is an important part of the construction survey process, documenting the completed improvements exactly as they were built. The drawing shows the final build, not the plan you started with. If the crew shifted a wall or the pool landed a foot to the left, the as-built catches it.

What shows up on the drawing

The survey turns your finished project into a clear, measured record. Here is what a good one puts in front of you. Read each item as a check on whether your build matches what the city approved.

The real footprint, not the planned one

Crews build to the plan, but sites push back. A tree, a rock, or a small error can move the final build. The as-built shows where the pool shell or addition truly sits. You see the actual shape and size, down to the inch.

Distance to every property line

This is the part that keeps developers up at night. The survey lists how far the new work sits from each line and each setback. If the addition crowds a setback, you find out now. That number decides whether the city signs off or sends you back.

A few inches can matter here. Say your setback is 7.5 feet and the finished wall sits at 7.2. That small gap can fail inspection. The as-built puts the real measurement on record, so you deal with it while the fix is still cheap. Waiting until a buyer’s survey catches it costs far more.

Anything that crept into an easement

Pools and additions have a habit of drifting toward buried lines and drainage paths. The as-built flags any part that sits inside an easement. A pool deck over a utility easement can force a tear-out later. Better to see it on the drawing than to learn it from a utility crew.

Elevations and how water moves

The survey records the height of the pool deck, the slab, and the ground around them. Those numbers show how rain will drain. A deck that sits too low sends water toward the house. In flood-prone areas, the elevation also matters for insurance and permits.

Where the equipment and utilities landed

Pool pumps, drains, and new service lines all show up. The drawing marks where each one sits. That record helps the next contractor, the inspector, and the buyer’s team know what runs where.

Why the paperwork wants it

An as-built is not busywork. Several people ask for it before your project counts as done.

  • The city or county often wants one to close the permit and pass final inspection
  • A lender or title company may require it before a sale or refinance
  • Your insurer uses the elevation data to set flood coverage
  • An HOA may check it to confirm the build followed the rules
  • A future buyer’s attorney will look for it during due diligence

Without this drawing, a finished pool can sit in limbo. The concrete is cured, but the file stays open. That open file can block a sale, a refinance, or your next permit down the road.

How it differs from the survey you got before building

You likely ordered a survey before the pour. That earlier one showed the empty lot and where the pool was supposed to go. The as-built does the opposite job. It records what got built after the fact. One plans the work. The other proves it.

It is also not a boundary survey and not a topographic survey. Those answer different questions. The as-built has one focus: the finished structure and its exact place on your land.

When to order it

Book the as-built once the pool or addition is complete but before you ask for final sign-off. Order it too early and the survey misses last-minute changes. Order it too late and a stalled permit holds up your closing or your next phase. On a pool, wait until the shell, deck, and equipment are set. Then call the surveyor.

One tip: line up your surveyor before you finish the build, not after. Good firms book out days or weeks ahead. If you wait until the inspector asks for the drawing, you may sit and wait while the crew moves on to other jobs. A quick call early keeps your closeout on track.

What it all comes down to

An as-built survey is the record that turns “we built it” into “here is proof.” It shows the true footprint, the setback distances, any easement trouble, and how water will run. For developers, that drawing clears permits, satisfies lenders, and protects the resale. Finish the build, then finish the file.

Frequently Asked Questions

Do I need an as-built survey after installing a backyard pool?

In many cases, yes. Local building departments often require an as-built survey before issuing final approval or closing a pool permit. Requirements vary by jurisdiction, so it’s best to verify them with your local permitting office.

How much does an as-built survey cost?

The cost depends on the property’s size, the type of improvement, and the level of detail required. Simple residential projects generally cost less than larger or more complex construction projects.

How long does an as-built survey take to complete?

Most residential field surveys can be completed within a few hours, with the finished survey drawing typically delivered within a few business days. Scheduling may vary depending on surveyor availability.

Can an older property survey replace an as-built survey?

No. An existing property survey reflects conditions before construction. An as-built survey documents the completed improvements and verifies their final location on the property after construction is finished.

Who is responsible for ordering an as-built survey?

The property owner is ultimately responsible for ensuring an as-built survey is completed when required. Some contractors include this service in their project scope, but it should be confirmed before construction is complete.

Posted in construction | Tagged construction survey

How To Find Your Home On FEMA’s Flood Insurance Rate Maps

Miami Land Surveying Posted on July 28, 2019 by MiamiLSMarch 10, 2018

What are FEMA flood maps?


flood survey - elevation certificateFEMA’s Flood Insurance Rate Maps (FIRMs) or just Flood Maps are provided after a flood risk assessment has been completed or updated for a community.  This study is known as a Flood Insurance Study.  The FIRM gives you the Base Flood Elevations (BFEs) and insurance risk zones in addition to floodplain boundaries.  The FIRM may also show a delineation of the regulatory floodway.

Once the “insurance risk zone”  (commonly referred to as the flood zone) is determined, actuarial rates, based on these risk zones, are then applied for newly constructed, substantially approved, and substantially damaged buildings.  FEMA uses these rates to determine the insurance rate you will pay for flood insurance

FEMA’s Digital Flood Maps

FEMA discontinued the production and distribution of paper flood maps in 2009 as part of its Digital Vision Initiative. This affected all the Flood Maps, boundary information, and study reports. However, clients can still view the products for free through their website or buy them in digital format.

To view these flood maps online, go to FEMA’s Map Service Center and key in your address (hi-lited area shown here) search for your home.  This will prompt you to then select the map that covers your area.  The Flood Maps are somewhat cumbersome to use online. It is best to go through the tutorial on the bottom right of the address search page for an easier and more effective use of the GIS map.

Posted in construction, flood damage, land surveying, land surveyor | Tagged elevation certificate, FEMA flood map, flood zone, National Flood Insurance Program, NFIP

What Is A Land Surveyor?

Miami Land Surveying Posted on July 28, 2015 by MiamiLSMarch 6, 2018

Land Surveyor

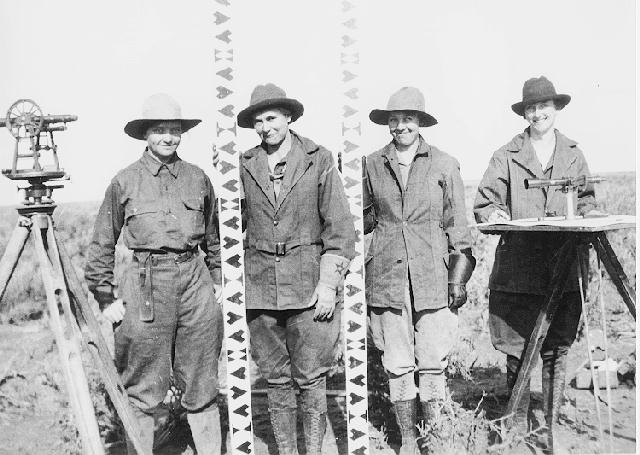
A Land Surveyor is essential whenever you plan on building a house, buying or selling a property, or dividing your property amongst your children. Many land surveyor made it down to history.

In fact, three of the four faces carved in Rushmore are land surveyors (Presidents George Washington, Thomas Jefferson and Abraham Lincoln were all three surveyors, Teddy Roosevelt was not.).

Others popular names were Daniel Boone, Meriwether Lewis and William Clark (Lewis & Clark), Sir George Everest, Charles Mason & Jeremiah Dixon (of the Mason-Dixon Line fame) and author Henry David Thoreau practiced for a time in Concord, Massachusetts.

What is a Land Surveyor?

Aland surveyoris a person with the academic qualifications and technical expertise to measure and plot the lengths and directions of boundary lines and the dimensions of any portion of the earth’s surface (including natural and other structures). That definition is quite a mouthful, but in actuality the field of surveying (geomatics) includes many other facets.

If you plan to purchase a lot, build your dream house, divide your property to your children, or simply want to know the details of a land property, a land surveyor is the best person to help you out. A land surveyor locates theboundaryof your property and the location of your home within that boundary to determine if there are any encroachments by your neighbors onto you or vice versa. Common encroachments are fences, driveways, etc.

These days a land surveyor in the United States is regulated and licensed by the various state governments. In Florida, theFlorida State Board of Licensure for Professional Engineers and Land Surveyorswas established in 1935 to protect the public.  A land surveyor’s duty is “to safeguard life, health, and property, and to promote the public welfare by providing for the licensing and regulation of persons in the practices of engineering and land surveying. This purpose is achieved through the establishment of minimum qualifications for entry into the professions of engineering and land surveying, through the adoption of rules defining and delineating unlawful or unethical conduct, and through swift and effective discipline for those individuals or entities who violate the applicable laws or rules.”

How to become a land surveyor?

As of 2007, a newly licensed land surveyor is required to finish a four year degree in surveying or a closely related field, a four to eight years of on-the-job training under a licensed practicing surveyor. In addition to that, licensed land surveyors are mandated to attend 15 hours of continuing education annually to ensure that they are kept updated with the new know-hows that would help them on their professional growth.

What does a land surveyor do?

As part of a standard lot or mortgage survey of a property, expect your land surveyor to review tax maps, aerial maps, deeds, subdivision plats, zoning ordinances, subdivision regulations and possibly even flood maps. For a typical lot survey, the subdivision plat is the most important of these because it tells the exact dimensions of your lot and the relative location of your property corners. The surveyor uses this to locate and/or re-establish your property corners.

In the field, a land surveyor will search for your property corners along with some of your neighbors’ corners. If yours can’t be found, they’ll measure the distances and angles between all of the points, locate the improvements on your property, including your house, pool, out-buildings, retaining walls, fences, driveways, sidewalks, and other home improvements. Other improvements like sanitary sewer mains, storm drainage ways, overhead power lines and the like are located because these might indicate an easement across the property. The plat should show these, but may not in all cases.>

Once all of the field information is gathered, the crew chief takes the field notes and prepares a preliminary sketch of the work. This is passed along to a draftsperson who prepares the final outline for your use. The draftsperson will check all of the maps mentioned earlier to make sure that all building setback lines and easements are shown on the draft. The surveyed distances and directions are compared to the plat distances and directions as well. Any discrepancies or encroachments are shown on the drawing. Your lawyer may use the draft to determine if any other legal work is needed during the closing. The mortgage company or the bank may also use the survey for their records.

So now, what do you have for your money. You have a drawing which shows your house on your lot. You should have stakes and/or flagging by all of your property corners. Make sure you know where they are located. The actual corner is marked by an iron pin or pipe of some sort. (The type of monument should be shown in your survey drawing.) You might also want to take a look at them at least once a year to make sure they’re still there. (Even animals mark their territory more often than that.)

Posted in construction, land surveying, land surveyor | Tagged boundary survey, land survey miami, land surveyor, what is a land surveyor

Post navigation

← Older posts

Contact Us!

Select Your City

  • Aventura
  • Coral Gables
  • Cutler Bay
  • Doral
  • Hialeah
  • Homestead
  • Miami Beach
  • Miami Gardens
  • Miami Lakes
  • North Miami
  • North Miami Beach

The owner of this website, USA Surveying & Engineering, LLC., provides coordination of professional land surveying and engineering services in all 50 states. The professional surveying and engineering services provided to you will be conducted by fully licensed professionals in your state.

Privacy Policy | Terms of Use
↑