
↓
 

Miami Land Surveying

Local Land Surveyors in Miami, FL

Miami Florida Land Surveying
(305) 376-7707
Miami Land Surveying
  • Home
  • ALTA Survey
  • Boundary Surveying
  • Construction Survey
  • Drone LiDAR Mapping
  • Elevation Certificate
  • Land Surveying
  • Topographic Survey
  • About Us
  • Blog
  • Contact Us
Home→Tags construction survey

Tag Archives: construction survey

Why a Construction Surveyor Is Needed for Vertical Additions

Miami Land Surveying Posted on August 24, 2026 by MiamiLSAugust 17, 2026
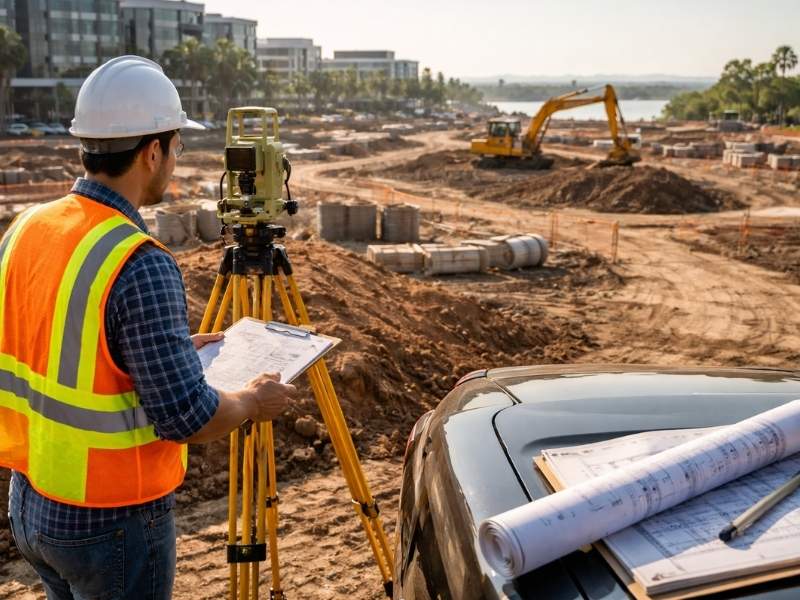
Construction surveyor checking a vertical building addition at a high-density Miami construction site

Adding a new floor to a building sounds simple on paper. Draw the plans, get the permits, start building up instead of out. But going up is not the same as building new. Every new floor has to line up with the walls, columns and foundation already in place below it. That is where a construction surveyor comes in. A construction survey checks that the existing structure can support what comes next, and that new work lands exactly where it should.

How Vertical Additions Change Surveying Requirements

Building outward and building upward are two different jobs. When a project spreads out, the surveyor mostly deals with open ground and property lines. When a project grows upward, the surveyor has to work with a structure that already exists, with walls, columns and floors that were built years or even decades ago.

Every new floor depends on what is already there. If the original building shifted slightly over time, or if the plans do not match what was actually built, that gap can throw off the whole addition. A vertical project needs the surveyor to check how closely today’s structure matches the drawings from the past, and how the new work will sit on top of it.

This is not a general check. It focuses on the parts of the building that will carry, support or connect to the new floors. Walls that once held up a roof now need to hold up several more stories. Getting that relationship right from day one saves time, money and headaches later.

Checking Existing Building Position Before Adding Another Floor

Before any steel goes up, a construction surveyor measures the building as it stands today. Not as it appears on old blueprints. Not as someone remembers it. As it actually is, right now.

Buildings settle. Columns can shift a small amount over the years. Floors are not always perfectly level, even in buildings that look fine to the eye. These small differences rarely matter for a single-story structure, but they matter a lot when you add three, five or ten more floors on top.

The surveyor records exact measurements of the building’s footprint, column locations and floor levels. This gives the design and construction teams real numbers to build from, not guesses. Engineers can then plan the new floors around the building that actually exists, not the one on paper from twenty years ago.

Maintaining Accurate Vertical Reference During Multi-Story Construction

Once construction starts moving upward, everything depends on a shared vertical reference point. Every floor, every column and every beam has to line up with the one below it. If that reference point drifts even slightly, the mistake carries up through every floor added after it.

A construction surveyor sets and checks these reference points throughout the project. This is often called a vertical control point. Think of it as a ruler that runs from the ground floor all the way to the top. Crews use it to confirm that each new floor sits at the correct height and lines up with the structure underneath.

Small errors are easy to miss on one floor. But mistakes stack. A half-inch gap on floor three can turn into several inches by floor eight. Regular checks catch these problems early, before they become expensive to fix.

Why High-Density Miami Projects Need Precise Building Coordination

Miami is not short on construction. Cranes fill the skyline in neighborhoods across the city, and many lots sit close enough to their neighbors that there is little room for error. Adding height to a building in this kind of setting raises the stakes.

Nearby structures, tight lot lines and active job sites next door all affect how a vertical addition gets built. A construction surveyor working in Miami has to account for more than just the building itself. Cranes need clear paths. New floors cannot lean into a neighbor’s airspace. Multiple crews from different companies often work close together, and each one needs accurate information to avoid conflicts.

This kind of coordination matters more in a dense city than it does on a wide-open lot with no neighbors for a mile. In Miami, precise measurements protect the project, the surrounding buildings and the people working nearby.

When to Schedule a Construction Surveyor for a Vertical Expansion

Timing matters just as much as accuracy. Bringing in a construction surveyor too late can slow down a project that is already moving.

The first check should happen before construction begins, while the team is still confirming that the existing building can support new floors. This early survey gives architects and engineers real numbers to design around.

Once construction is underway, surveyors return at key points. Before new columns go up. Before structural connections are made. Before each new floor is finalized. These checkpoints confirm that the work matches the plan and that nothing has shifted out of place.

Waiting until problems show up on their own is a costly way to find out something went wrong. Scheduling survey checks at each major stage keeps the project on track from the ground up.

Frequently Asked Questions

Why is a construction surveyor needed for a vertical addition? 

A vertical addition depends on accurate measurements of the existing building. A construction surveyor confirms exact positions, heights and structural points, so new floors connect properly to what is already built. Without this information, small mistakes can grow larger with every added story.

What does a construction surveyor check before adding another floor? 

The surveyor checks the building’s current footprint, column locations and floor levels. This is different from checking a property line. The focus stays on the structure itself and whether it matches what the design team plans to build on top of it.

Does adding another story require construction surveying? 

It depends on the project’s design and local permitting rules. Many vertical additions in Miami require survey work to confirm the building can safely support new floors, and to meet inspection requirements along the way. Checking with local building codes is the best way to know for sure.

When should a construction surveyor be hired for a vertical addition? 

The best time is before construction begins. An early survey gives the design team accurate information to work from, instead of relying on old plans that may not match the building today. Surveyors then return at key stages as construction moves upward.

How does high-density development affect vertical addition projects? 

Tight lots and nearby buildings raise the level of coordination a project needs. In a crowded area like Miami, a small measurement error can affect not j

Posted in construction | Tagged construction survey, land survey

What an As-Built Survey Shows After a Pool or Addition Is Finished

Miami Land Surveying Posted on July 15, 2026 by MiamiLSJuly 14, 2026
Licensed land surveyor completing an as-built survey for a residential pool and home addition in Miami, FL.

An as-built survey maps what you actually built, exactly where it ended up. You just poured a pool or wrapped a room addition. The plans said one thing. The finished work may sit a few inches off. This survey records the real result on paper, so the city, your lender, and a future buyer can all trust where things stand. Skip it and your project may never fully close out.

How an As-Built Survey Documents the Finished Project

An as-built survey is done after the work is finished. A licensed surveyor measures the new pool or addition and marks its true position on your lot. This step is an important part of the construction survey process, documenting the completed improvements exactly as they were built. The drawing shows the final build, not the plan you started with. If the crew shifted a wall or the pool landed a foot to the left, the as-built catches it.

What shows up on the drawing

The survey turns your finished project into a clear, measured record. Here is what a good one puts in front of you. Read each item as a check on whether your build matches what the city approved.

The real footprint, not the planned one

Crews build to the plan, but sites push back. A tree, a rock, or a small error can move the final build. The as-built shows where the pool shell or addition truly sits. You see the actual shape and size, down to the inch.

Distance to every property line

This is the part that keeps developers up at night. The survey lists how far the new work sits from each line and each setback. If the addition crowds a setback, you find out now. That number decides whether the city signs off or sends you back.

A few inches can matter here. Say your setback is 7.5 feet and the finished wall sits at 7.2. That small gap can fail inspection. The as-built puts the real measurement on record, so you deal with it while the fix is still cheap. Waiting until a buyer’s survey catches it costs far more.

Anything that crept into an easement

Pools and additions have a habit of drifting toward buried lines and drainage paths. The as-built flags any part that sits inside an easement. A pool deck over a utility easement can force a tear-out later. Better to see it on the drawing than to learn it from a utility crew.

Elevations and how water moves

The survey records the height of the pool deck, the slab, and the ground around them. Those numbers show how rain will drain. A deck that sits too low sends water toward the house. In flood-prone areas, the elevation also matters for insurance and permits.

Where the equipment and utilities landed

Pool pumps, drains, and new service lines all show up. The drawing marks where each one sits. That record helps the next contractor, the inspector, and the buyer’s team know what runs where.

Why the paperwork wants it

An as-built is not busywork. Several people ask for it before your project counts as done.

  • The city or county often wants one to close the permit and pass final inspection
  • A lender or title company may require it before a sale or refinance
  • Your insurer uses the elevation data to set flood coverage
  • An HOA may check it to confirm the build followed the rules
  • A future buyer’s attorney will look for it during due diligence

Without this drawing, a finished pool can sit in limbo. The concrete is cured, but the file stays open. That open file can block a sale, a refinance, or your next permit down the road.

How it differs from the survey you got before building

You likely ordered a survey before the pour. That earlier one showed the empty lot and where the pool was supposed to go. The as-built does the opposite job. It records what got built after the fact. One plans the work. The other proves it.

It is also not a boundary survey and not a topographic survey. Those answer different questions. The as-built has one focus: the finished structure and its exact place on your land.

When to order it

Book the as-built once the pool or addition is complete but before you ask for final sign-off. Order it too early and the survey misses last-minute changes. Order it too late and a stalled permit holds up your closing or your next phase. On a pool, wait until the shell, deck, and equipment are set. Then call the surveyor.

One tip: line up your surveyor before you finish the build, not after. Good firms book out days or weeks ahead. If you wait until the inspector asks for the drawing, you may sit and wait while the crew moves on to other jobs. A quick call early keeps your closeout on track.

What it all comes down to

An as-built survey is the record that turns “we built it” into “here is proof.” It shows the true footprint, the setback distances, any easement trouble, and how water will run. For developers, that drawing clears permits, satisfies lenders, and protects the resale. Finish the build, then finish the file.

Frequently Asked Questions

Do I need an as-built survey after installing a backyard pool?

In many cases, yes. Local building departments often require an as-built survey before issuing final approval or closing a pool permit. Requirements vary by jurisdiction, so it’s best to verify them with your local permitting office.

How much does an as-built survey cost?

The cost depends on the property’s size, the type of improvement, and the level of detail required. Simple residential projects generally cost less than larger or more complex construction projects.

How long does an as-built survey take to complete?

Most residential field surveys can be completed within a few hours, with the finished survey drawing typically delivered within a few business days. Scheduling may vary depending on surveyor availability.

Can an older property survey replace an as-built survey?

No. An existing property survey reflects conditions before construction. An as-built survey documents the completed improvements and verifies their final location on the property after construction is finished.

Who is responsible for ordering an as-built survey?

The property owner is ultimately responsible for ensuring an as-built survey is completed when required. Some contractors include this service in their project scope, but it should be confirmed before construction is complete.

Posted in construction | Tagged construction survey

When Is an As-Built Survey Required by the City or County?

Miami Land Surveying Posted on May 27, 2026 by MiamiLSMay 22, 2026
Land surveyor performing an as-built survey at an active construction site to verify building placement and approved site plans

You pulled the permits. You finished the build. Now the city won’t close out the project without an as-built survey. If that’s news to you at this stage, it’s going to cost you time and money.

As-built surveys aren’t optional on most permitted construction projects. Cities and counties require them to confirm that what got built matches what got approved. When those two things don’t line up, the permit doesn’t close. The certificate of occupancy doesn’t get issued. The project sits in limbo until someone fixes it.

Here’s when that requirement kicks in and what triggers it.

What Cities and Counties Are Actually Checking

When a building department asks for an as-built survey, they want one thing confirmed: the structure was built where the approved plans said it would be.

That means verified setbacks from property lines, confirmed building footprint dimensions and the actual finished floor elevation matching what was permitted.

If any of those things are off, the city knows before a tenant moves in or a final inspection gets signed off.

Why This Matters for Permit Closeout

Most jurisdictions tie the as-built survey directly to permit closeout. Without it, the permit stays open. An open permit is a problem. It shows up on title searches. It can delay refinancing. It can kill a sale.

A licensed land surveyor prepares the as-built and submits it as part of the closeout package. Some jurisdictions accept it digitally. Others require a physical set with an original seal.

Licensed land surveyor at a construction site reviewing plans and performing as-built survey verification for permit closeout

Project Types That Almost Always Require an As-Built Survey

Not every project triggers the requirement. A bathroom renovation won’t. But these project types almost always do:

  • New residential construction
  • Commercial building construction
  • Home additions that change the building footprint
  • Accessory dwelling units (ADUs)
  • Retaining walls above a certain height
  • Pools and pool decks
  • Seawalls and waterfront structures
  • Driveways and site improvements near property lines

If the project changes the footprint of anything on the lot, assume an as-built survey will be required at closeout.

Flood Zone Projects Have an Extra Layer

Projects in FEMA-designated flood zones often require more than a standard as-built survey. An elevation certificate may also be required to confirm the finished floor elevation meets or exceeds the base flood elevation shown on the flood map.

That’s a separate document prepared by a licensed land surveyor or engineer. Some jurisdictions require both the as-built and the elevation certificate before they’ll issue a certificate of occupancy.

When the Requirement Gets Triggered During Construction

Some cities don’t wait until the end. They require an as-built survey at specific stages of construction:

  • After the foundation is poured, to confirm location before vertical construction begins
  • After the structure is framed, to verify setbacks before walls close
  • At final inspection, to confirm the completed structure

Foundation surveys are the most common mid-construction requirement. If the foundation is in the wrong spot, catching it early is far cheaper than catching it at final.

What Happens When You Skip It

Skipping the as-built survey doesn’t make the requirement go away. It shifts the problem forward.

An open permit surfaces during a title search when the property sells. The new buyer’s lender may require it to be resolved before the loan closes. That puts the cost and the delay on the seller at the worst possible time.

Some jurisdictions charge late fees or require re-inspection when as-built documents are submitted after the deadline. The cost of the survey itself is almost always less than what it costs to deal with it later.

Who Orders the As-Built Survey

The general contractor typically orders the as-built survey on behalf of the developer or property owner. In some cases, the developer orders it directly.

Either way, the survey has to be prepared by a licensed land surveyor. The surveyor compares field measurements against the approved site plan and documents any deviations. If deviations exist, that gets noted in the survey documents.

Some deviations are acceptable. Others require a permit amendment before closeout. The sooner you know, the better.

Frequently Asked Questions

What is an as-built survey and why do cities require it? 

An as-built survey documents the actual location and dimensions of a completed structure. Cities and counties require it to confirm the build matches the approved plans before closing a permit or issuing a certificate of occupancy.

Does every construction project need an as-built survey?

No. Small interior renovations typically don’t require one. Projects that change the building footprint, add new structures or affect setbacks almost always do. Check with your local building department before pulling permits.

Who is qualified to prepare an as-built survey? 

Only a licensed land surveyor can prepare and seal an as-built survey. An engineer may also qualify depending on the jurisdiction and project type. The document must carry a professional seal to be accepted by the building department.

What happens if the as-built survey shows the structure is in the wrong location? 

Minor deviations may be acceptable. Significant setback violations may require a permit amendment, a variance application or in rare cases, a physical correction of the structure.

Can an open permit from a missing as-built survey affect a property sale? 

Yes. Open permits show up on title searches. Many buyers and their lenders won’t proceed until the permit is closed. Resolving it after the fact takes time and costs more than doing it correctly during construction.

Posted in land surveying | Tagged as-built survey, construction survey

Contact Us!

Select Your City

  • Aventura
  • Coral Gables
  • Cutler Bay
  • Doral
  • Hialeah
  • Homestead
  • Miami Beach
  • Miami Gardens
  • Miami Lakes
  • North Miami
  • North Miami Beach

The owner of this website, USA Surveying & Engineering, LLC., provides coordination of professional land surveying and engineering services in all 50 states. The professional surveying and engineering services provided to you will be conducted by fully licensed professionals in your state.

Privacy Policy | Terms of Use
↑