
Property Line Survey Before Building a Backyard Pavilion
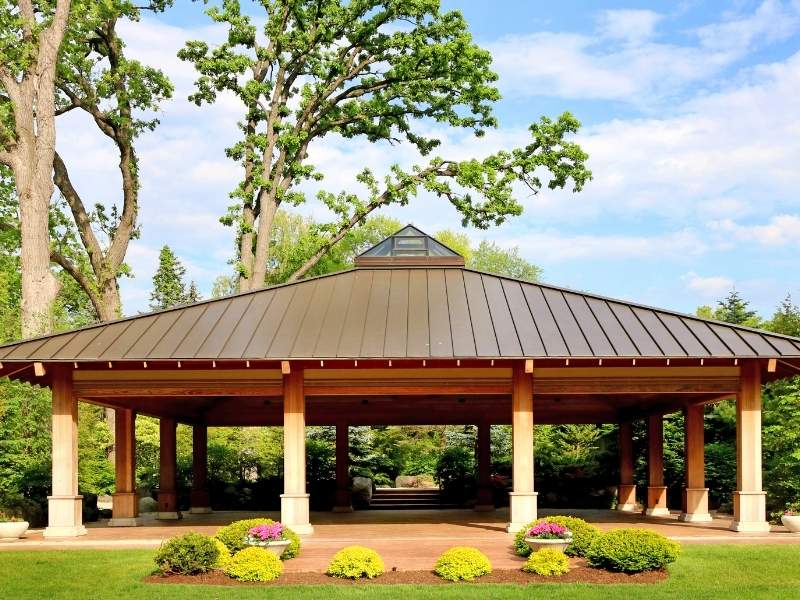
A property line survey takes the guesswork out of that decision. It shows where your boundaries actually are and gives your contractor accurate lines to measure from. If you’re planning a pavilion, get the survey before you finalize the design, order materials, or apply for a permit.
Why Property Boundaries Matter Before Pavilion Construction
A pavilion is a permanent structure with posts, footings, and a roof. Once it’s built, moving it is expensive and sometimes impossible without tearing it down. That makes the starting location one of the most important choices in the whole project.
Fences, hedges, and old markers aren’t reliable guides to your property line. Fences often sit a few inches or even a few feet off the true boundary. Building based on a fence can put part of your pavilion on a neighbor’s land or inside a required setback.
Boundaries also affect how a permit reviewer looks at your plans. Many permit offices measure setbacks from the property line, so the line has to be known first. A small error at the start can lead to a rejected permit or a failed inspection.
How a Boundary Survey Identifies Your Buildable Area
A boundary survey, often called a property line survey, locates the legal limits of your lot using deeds, plats, and markers in the ground. The surveyor researches the records, finds or sets corner markers, and measures existing improvements. The result is a signed drawing that shows your lot lines and what sits near them.
Your buildable area is the space left after you subtract setbacks, easements, and other restricted zones. The survey gives you the lines needed to map that space accurately. Your designer or contractor can then place the pavilion inside it with confidence.
Most boundary surveys show lot lines with distances, corner markers, the house, and other structures. Many also show recorded easements and building setback lines when they’re on the recorded plat. Ask your surveyor what will be included so you know whether you need extra information for the permit.
Setbacks, Easements, and Local Pavilion Requirements
A setback is the minimum distance a structure must stay from a property line. Accessory structures like pavilions often have their own setback rules, which can differ from the rules for the main house. Some jurisdictions measure to the roof edge rather than the posts, so an overhang can matter.
An easement is a right that lets someone else use part of your property for a specific purpose. Utility and drainage easements are common along rear and side lot lines. Many easements limit or prohibit permanent structures, and building in one can lead to removal at your expense.
Local requirements vary by city, county, zoning district, and neighborhood. Before you design anything, check these items:
- Setback distances for accessory structures in your zoning district
- Recorded easements shown on your plat or title documents
- Height, size, and lot coverage limits
- HOA rules and architectural review requirements, if any
Your permit office can explain which rules apply. Bring your survey to that conversation so the answers fit your actual lot.
Using Survey Results to Guide Pavilion Placement
Once you have the survey, mark the setback lines and easements on a copy of the drawing. The open space left over is where the pavilion can go. From there, choose a spot that works for shade, drainage, views, and access to the house.
Share the survey with your contractor before they lay out footings. Many permit applications ask for a site plan that shows the proposed pavilion on the survey with distances to the property lines. A clear drawing helps the reviewer approve the plan without extra questions.
If the pavilion sits close to a setback line, consider having the surveyor stake its corners on the ground. Staking places physical marks at exact locations, so the crew digs footings in the right place. It costs far less than fixing a structure that ends up a foot too close to the line.
Avoiding Property Disputes and Construction Delays
Most boundary disputes start with an honest mistake. A homeowner builds near what they believe is the line, and a neighbor later learns otherwise. A current survey reduces that risk and gives both sides a clear reference point if questions come up.
Delays often trace back to missing information. A permit may stall because the reviewer can’t confirm setbacks, or an inspector may stop work when a footing looks too close to the line. Having survey data ready before you apply keeps the project moving.
Talk with your neighbor early if the pavilion will sit near a shared boundary. Showing them the survey can ease concerns before construction starts. If a dispute does arise, a real estate attorney can explain your legal options.
Frequently Asked Questions
Do I need a property line survey to build a pavilion?
It depends on local permit rules and how close the pavilion will be to your lot lines. Many permit offices ask for a survey or site plan showing the structure and setbacks. Even when it isn’t required, a survey helps you avoid building in the wrong spot. Check with your permit office before you start planning.
Can I use the survey from when I bought my house?
An older survey may work if nothing has changed and the permit office accepts it. Some offices want a recent survey or one that shows current improvements. New fences, sheds, or additions can make an older survey less useful. Ask the surveyor whether your existing survey can be updated.
How close to the property line can I build a pavilion?
The answer depends on your zoning district and local rules for accessory structures. Setback distances vary widely between jurisdictions and neighborhoods. HOA rules may add stricter limits. Confirm the exact numbers with your permit office before placing the pavilion.
