
House Survey Planning Before Adding an Exterior Staircase
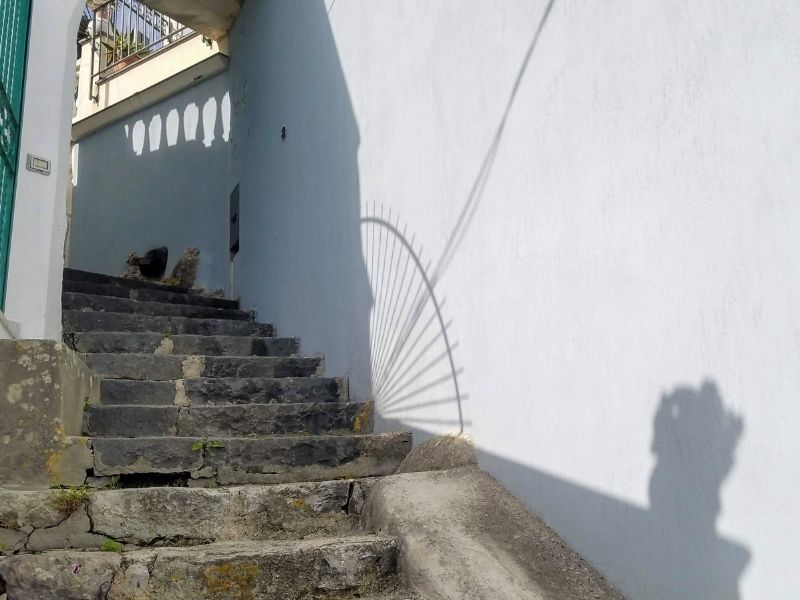
An exterior staircase looks like a simple add-on. It’s a few flights of steps up to a second-floor unit, a deck, or a rooftop space. In practice, it takes up more ground than most owners expect, and it often lands in the narrow strip between the house and the property line.
That’s why a house survey should come first. A current survey shows where your lines are, what limits apply, and how much room you really have. With it, your designer and contractor can plan a staircase that passes review and stays on your side of the line.
What to Check Before Planning an Exterior Staircase
Start with the basics before anyone draws a sketch. You need to know the staircase’s footprint, where it will touch the ground, and what’s already in that space. The footprint is the full area the stairs, landings, and supports will cover.
Walk the side of the house where you want the stairs. Note the windows, doors, AC units, electric meters, hose bibs, gutters, and drain lines along that wall. Each one can shift the stair location or add cost if it has to be moved.
Then gather your paperwork. Find your most recent survey, your plat, and any HOA rules that cover exterior changes. If your survey is old or the property has changed since it was made, plan on getting an updated one.
How Property Boundaries Affect Staircase Placement
Your property lines set the outer limit for everything you build. A staircase that crosses the line, even by a few inches, becomes an encroachment. That can lead to neighbor disputes, permit trouble, and problems when you sell or refinance.
Side yards are where this usually goes wrong. Many homes sit only a few feet from the side line, and fences don’t always follow the true boundary. An owner who measures from the fence may think there’s more room than there really is.
A boundary survey locates and marks your property corners and lines. Ask the surveyor to show the distance from the house wall to the line on the side where the stairs will go. That one measurement often decides whether the staircase can run straight along the wall or has to turn.
Survey Data Needed for Staircase Site Planning
A good stair design needs both horizontal and vertical data. The boundary survey covers the lines. Elevations cover the heights, which set the number of steps, the landing locations, and how the stairs meet the ground. Useful items to request include:
- The distance from the house to each nearby property line
- Door and floor heights where the stairs will connect
- Ground elevations at the base of the stairs
- Locations of utilities, meters, and drainage features
- Structures, walls, or fences near the planned stair area
In flood-prone areas, elevations matter even more. The stairs may need to reach a floor that sits well above the ground, which means a taller run and more space. Your designer can compare the survey heights with the flood data that applies to your lot.
Reviewing Setbacks, Easements, and Access Constraints
Setbacks, easements, and access paths often limit a staircase more than the boundary itself does. A setback is the minimum distance a structure must stay from a property line. Some codes allow stairs or landings to extend into a setback and others don’t, so check the rules for your city and zoning district.
Easements need the same attention. An easement is a recorded right for someone else to use part of your land, such as a utility company or a drainage district. Stairs or footings built inside one may have to come out later, so ask the surveyor to show any easements from the plat or your title records.
Think about access, too. The side yard may be the only path for trash bins, meter readers, or equipment to reach the backyard. Some local codes also require clear paths around a building, so confirm those limits before the staircase blocks the way.
Using Survey Information to Reduce Construction Risks
Survey data turns a rough idea into a plan the whole team can trust. The designer can place the stairs right on the survey drawing and check every distance at once. The permit office then reviews exact numbers instead of estimates.
Many permits for exterior stairs ask for a survey or site plan that shows the new structure. Requirements vary by city, county, and project scope, so ask the building department what they need before you submit. If your construction schedule depends on the permit, order the survey early.
Before footings go in, have the stair location staked or checked against the survey. A small layout error at the base can push the top landing off its mark or over a line. After the work is done, some owners order an updated survey so their records show the new staircase.
An exterior staircase uses more space and faces more rules than most owners expect. A current house survey shows where it can fit, what limits apply, and how it connects to the house and the ground. If you’re planning outdoor stairs, a local licensed surveyor can review your lot and help you start the design with accurate information.
Frequently Asked Questions
Do I need a house survey to add an exterior staircase?
Many permit offices ask for a survey or site plan for exterior stairs. Even when one isn’t required, a survey shows your lines, setbacks, and easements. That helps you avoid building too close to the line or on top of an easement. Check with your building department early.
Can exterior stairs go in a setback?
It depends on local zoning rules. Some codes let stairs or landings project into a setback by a set amount, while others don’t allow it at all. The rules can vary by city, zoning district, and HOA. Confirm them before your design is finished.
What if the stairs end up over the property line?
An encroachment can cause disputes, permit problems, and trouble during a sale or refinance. Fixing it may mean moving the stairs, reaching an agreement with the neighbor, or taking other legal steps. Your attorney and title company can explain the options. A survey before construction is the easiest way to avoid the problem.
How long does a house survey take?
Field work on a typical residential lot often takes a few hours. The finished drawing usually follows within several days to a couple of weeks. Adding elevations or other details can add time. If your permit or contractor schedule depends on the survey, order it early.
